UK Conversion Guide
Garage Cinema Room Conversion: Cost, Planning and Layout
What it costs, what needs approval, and how to stop the bedroom above hearing the film.
By Dr. Atif Ghaffar, founder of Zebra Home Cinema ·
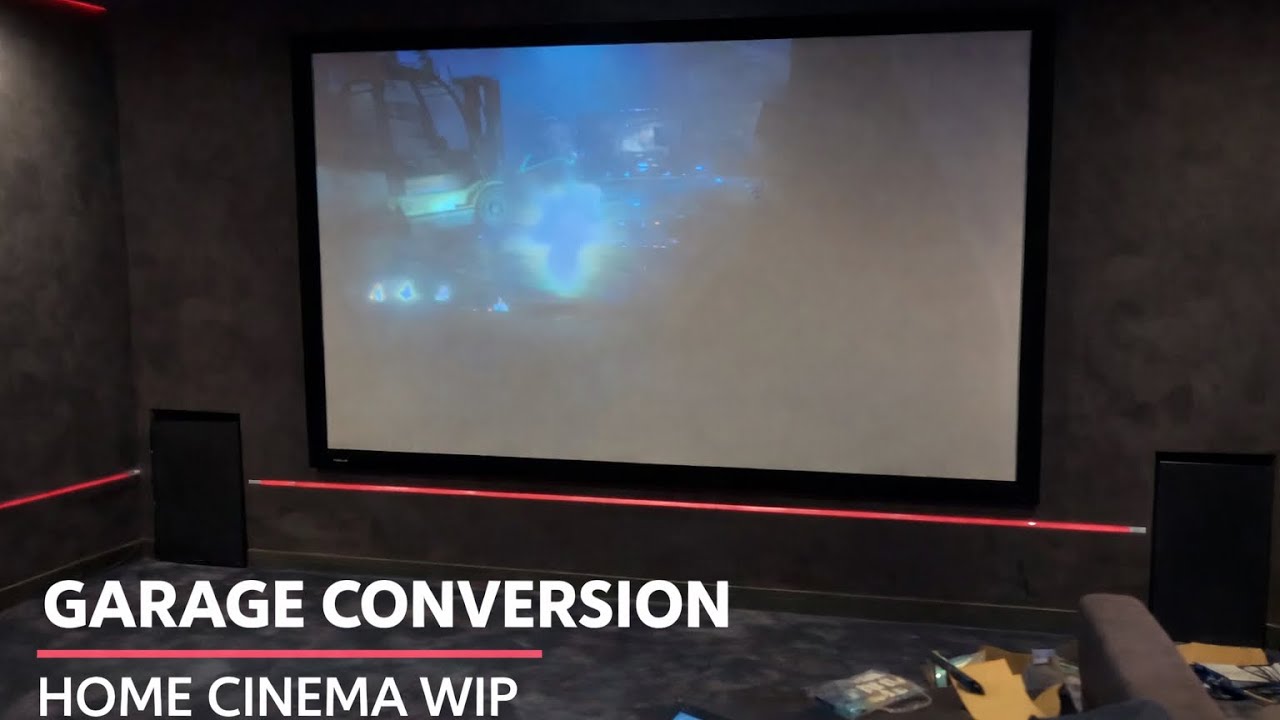
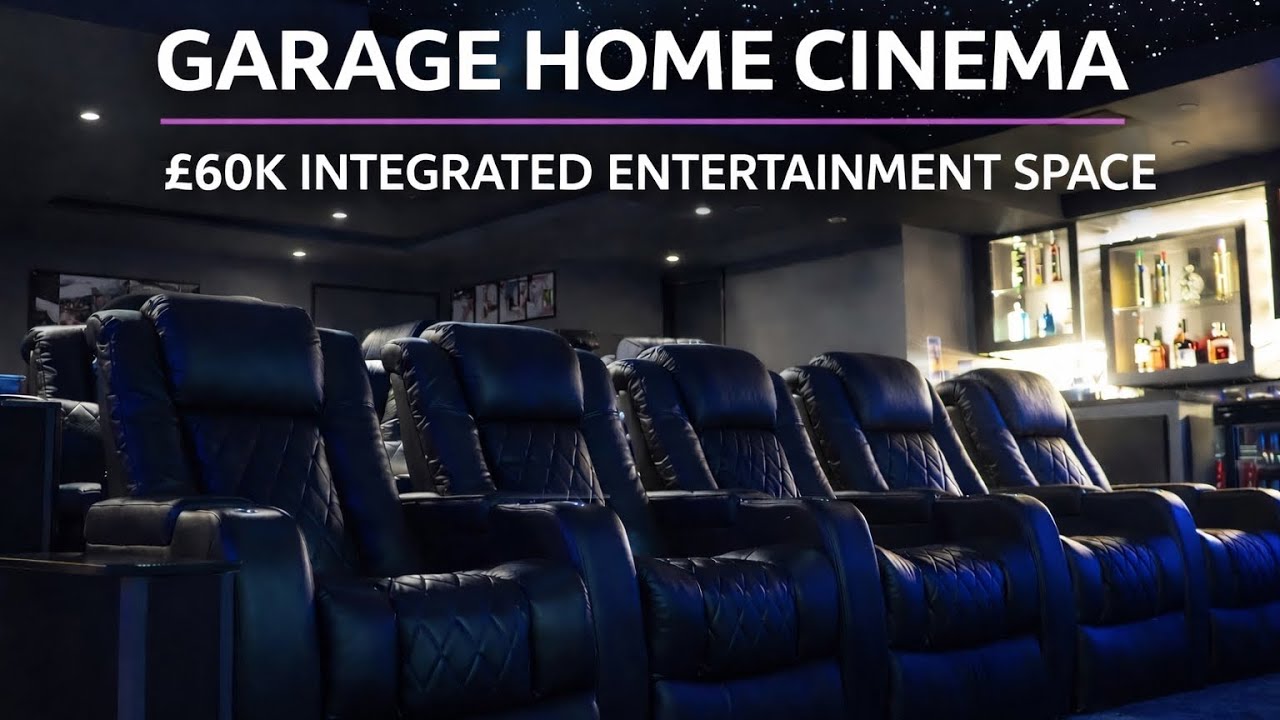
Converting a garage into a dedicated cinema room in the UK typically costs £40,000–£55,000 all in. Zebra’s two West Midlands garage cinemas cost £44,690 and £50,000, about half of it building and interior work and half the cinema itself. Most garage conversions do not need planning permission, but they all need building regulations approval.
A garage is often the best room in the house for a cinema: a clear rectangular footprint, no windows to black out and enough floor for two rows. The things that go wrong are predictable, mostly sound escaping into the room above, damp, and cables that were never planned before the plasterboard went up. This guide covers each one.
Two real garage cinemas and what they cost
| Project | Space | What was built | Cost |
|---|---|---|---|
| Aldridge, West Midlands | Two bays of a triple garage, bedroom above, spa next door | Room within a room, 126-inch acoustically transparent screen, 7.2.4 Dolby Atmos with M&K speakers hidden behind it, twin subwoofers, raised rear platform, Control4 | £23,000 AV and control + £27,000 construction, installation, decoration = £50,000 |
| Barnt Green, Warwickshire | Full triple garage | Cinema with 8 motorised tiered seats, floor-to-ceiling acoustically transparent screen, Sony 4K laser projector, M&K Atmos, star ceiling, plus a bar, games room, plant room and WC | £22,000 AV and Control4 + £10,750 fabric, lighting, star ceiling + £11,940 installation and calibration = £44,690 |
For the building work alone, the Federation of Master Builders gives £7,000–£32,000, with an average around £13,500 for a typical single garage. A cinema adds isolation, acoustic treatment and equipment on top. For every other room type, see our UK home cinema cost guide.
Planning permission and building regulations
Planning permission: usually not needed
An internal garage conversion that does not enlarge the building normally falls under permitted development. Check before you commit if:
- the original planning consent for the house removed permitted development rights (common on newer estates);
- the house is in a conservation area or covered by an Article 4 direction;
- the house is listed;
- you plan to replace the garage door with a wall and window that changes the front of the house in one of the cases above.
Your local planning authority can confirm with a lawful development certificate if you want it in writing.
Building regulations: always needed
Turning a garage into a habitable room needs building control approval. The checks that matter for a cinema are insulation and the floor (garage floors are usually lower and uninsulated), fire safety and escape, ventilation (a sealed, isolated room needs designed fresh air and cooling for the equipment), and electrical work.
Structural changes: bring in an engineer
In the Aldridge project a vertical steel column had to go. It was replaced with a horizontal beam, which needed a structural engineer’s calculations, building regulations approval, temporary propping and an inspected installation. The new beam also helped the cinema: the ceiling hangs below it, with the void above packed with acoustic insulation.
Soundproofing: what is above the garage decides the build
The most expensive decision in a garage cinema is not the projector. It is whether anyone sleeps above or beside the room. If they do, the room needs to be built as a room within a room:
- the existing brick or block wall;
- an air gap, typically 25–50 mm;
- acoustic mineral wool;
- independent studwork with no rigid contact to the outer wall;
- double plasterboard on resilient bars, and a ceiling decoupled from the floor above.
Bass is what escapes, so subwoofer placement matters as much as the walls. Read how the Aldridge room was built in garage cinema conversion: structural challenges and space planning.
Single, double or triple garage: what fits
| Garage | Typical floor area | What fits |
|---|---|---|
| Single | About 15 m² | A snug or small cinema with one or two rows, short-throw projector or large TV; the equipment usually lives in a cupboard or the house |
| Double | About 30–35 m² | A dedicated cinema with a 120–130 inch screen, two rows on a riser, full acoustic treatment and an equipment zone |
| Triple | 45 m² and up | A cinema plus a second space: storage, a bar and games room (Barnt Green), or a plant room and WC |
Brief your builder before first fix
Most garage cinema problems are fixed for free on paper and expensively in plaster. Before the builder starts, the design should settle:
- screen wall, screen size and seat distances, so the riser height and back-row sightlines are right;
- speaker positions, including in-ceiling Atmos speakers, so joists and steel are not in the way;
- subwoofer positions and the isolation detail for walls, ceiling and door;
- where the equipment rack goes, with cooling and service access;
- cable routes, conduit and spare capacity for future upgrades;
- lighting, ventilation and air conditioning that stay quiet during a film.
This is the part of the job Zebra does. We design and specify the room, brief the builder and the trade integrator, and oversee the build to final calibration, without selling the equipment. See how our design service works or our Sutton Coldfield and West Midlands practice.
Frequently asked questions
How much does it cost to convert a garage into a cinema room in the UK?
Plan on £40,000–£55,000 all in for a dedicated garage cinema with Dolby Atmos, a projector and proper isolation. Zebra's two West Midlands garage cinemas cost £44,690 (a triple garage in Barnt Green with a bar and games room) and £50,000 (two bays of a triple garage in Aldridge, built as a room within a room). The building work on its own is typically £7,000–£32,000 according to the Federation of Master Builders.
Do I need planning permission to turn my garage into a cinema room?
Usually not, if the work is internal and does not enlarge the building, because it normally falls under permitted development. Check first whether your property's permitted development rights were removed in the original planning consent, whether it is in a conservation area or under an Article 4 direction, and whether the garage is listed. Replacing the garage door with a wall and window can need permission in those cases.
Does a garage cinema conversion need building regulations approval?
Yes. Turning a garage into a habitable room needs building regulations approval for insulation, the floor, fire safety and escape, ventilation and electrical work. Any structural change, such as removing a steel column, also needs a structural engineer's calculations and an inspected installation.
Is a single garage big enough for a home cinema?
A single garage of about 15 square metres can hold a small cinema or snug with one or two rows, usually with a smaller screen or a short-throw setup. A double garage, around 30–35 square metres, is the most flexible space: enough for a comfortable throw distance, two rows on a riser, acoustic treatment and an equipment zone.
How do you stop a garage cinema being heard in the rest of the house?
Build a room within a room: an independent inner structure with an air gap, acoustic mineral wool, separate studwork and double plasterboard on resilient bars, with no rigid contact to the outer walls or the floor above. In the Aldridge garage this kept bass out of the bedroom directly above and the spa next door.
How long does a garage cinema conversion take?
The building phase of a garage conversion is typically one to four weeks according to the FMB, longer if steelwork or a room within a room is involved. Cinema first-fix cabling goes in during the build, then finishing, equipment installation and calibration follow.
Does a garage conversion add value to a house?
A well-built conversion adds a habitable room, which usually adds value, but a single-purpose cinema can narrow the appeal to some buyers. Designing the room so it can work as a snug, playroom or home office with the screen hidden keeps that value broad.
The next step
Thinking about converting your garage?
Tell us the garage size and what is above it. We will tell you what fits, what it is likely to cost and what to brief your builder before work starts.
Book a Conversation